Paloma Grida
Hospitality
Location
Antalya
Client
Paloma Hotels
Area
– m2
Type
Hospitality
Year
2025
Room
–
OWERVIEW
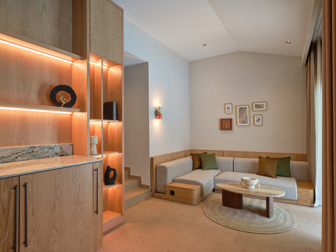
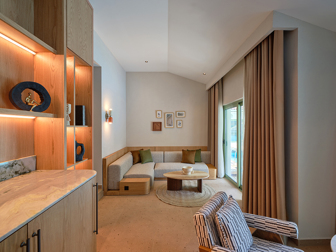
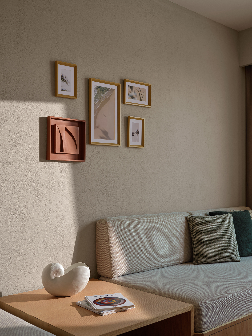
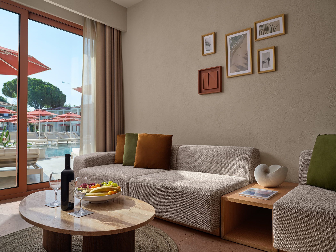
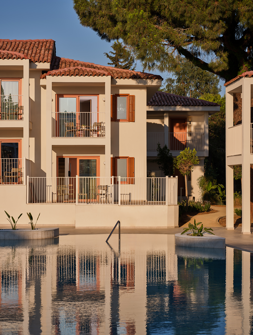
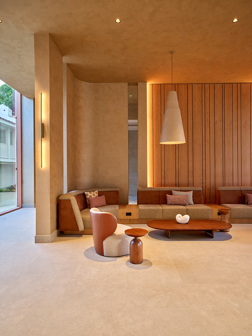
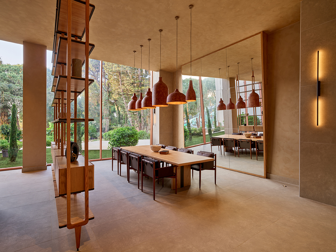
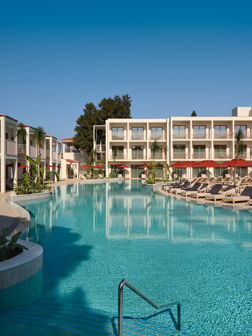
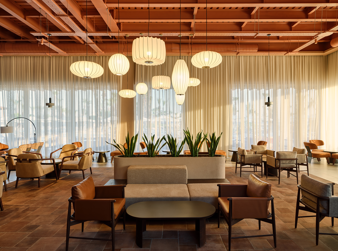
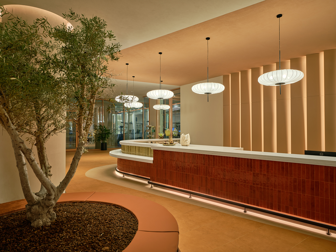
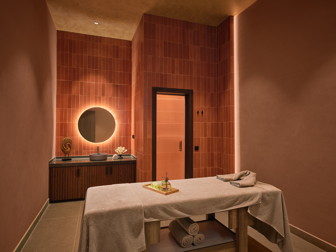
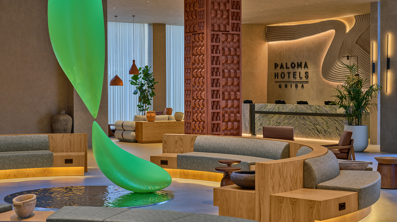
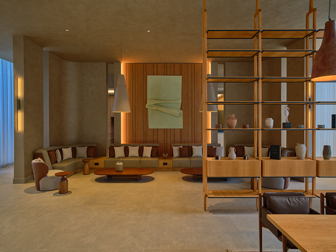
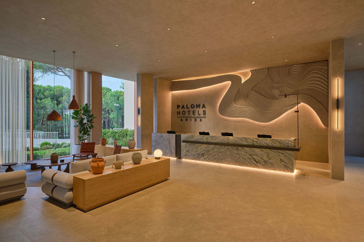
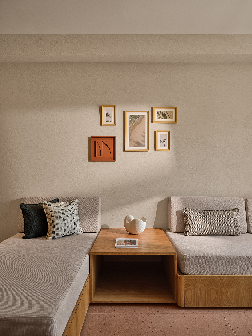
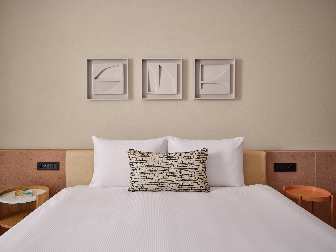
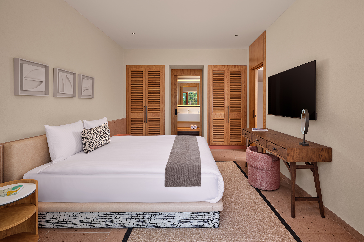
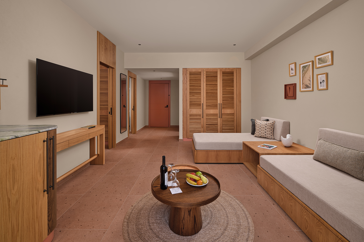
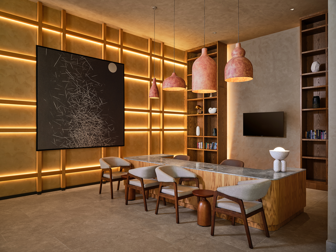
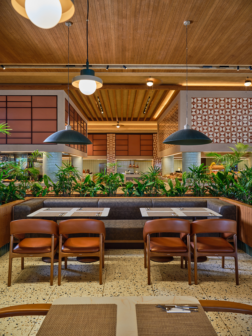
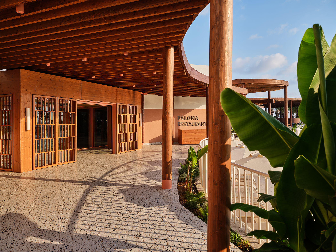
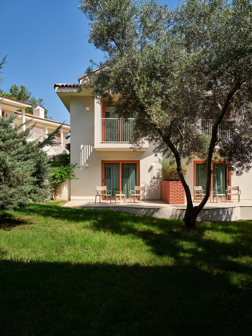
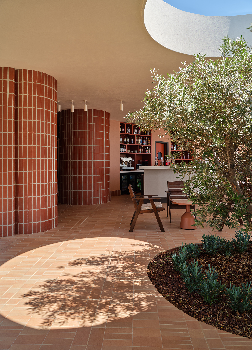
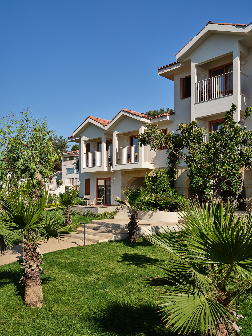
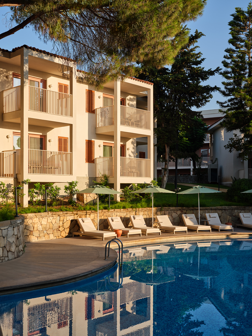
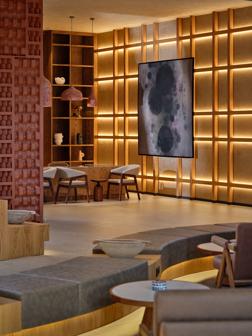
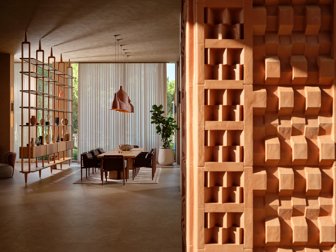
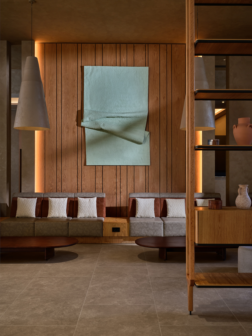
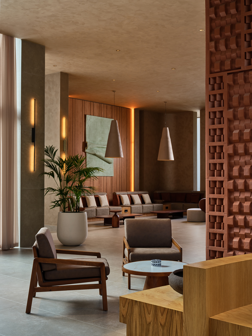
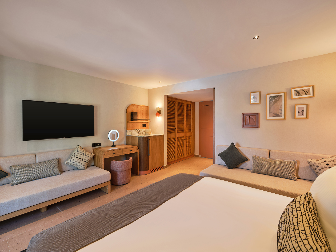
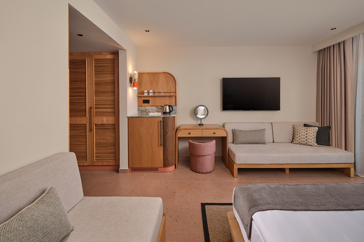
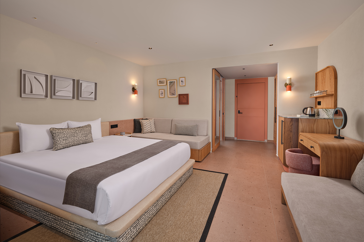
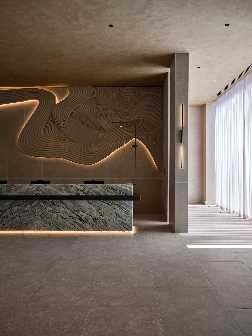
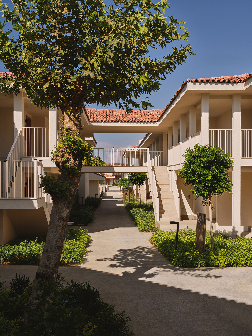
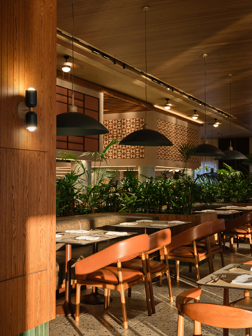
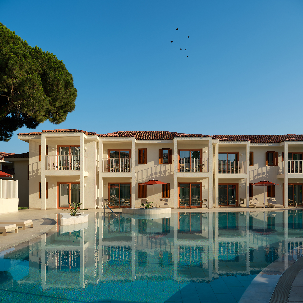
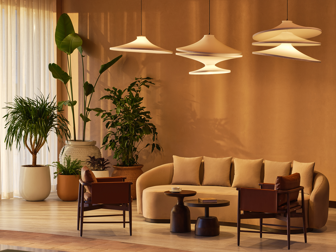
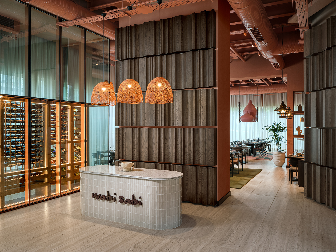
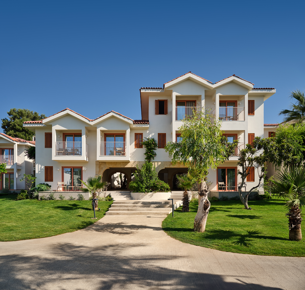
The design approach for Paloma Grida was shaped around preserving the resort’s strong Mediterranean identity while transforming it into a more contemporary, refined, and cohesive hospitality experience. With its low-rise buildings, pedestrian streets, courtyards, and dense landscape, the existing layout evokes the character of a Mediterranean village rather than a conventional hotel complex. Instead of replacing this distinctive identity, the design process focused on reinterpreting and strengthening it in line with contemporary hospitality expectations. Architectural and interior interventions were developed to create a natural continuity between outdoor spaces, circulation routes, guest rooms, and social areas. As a result, the guest experience extends beyond moving between different functions, becoming a layered journey shaped by landscape, water, architecture, and changing atmospheres. The relaxed and welcoming character of Mediterranean life was reinterpreted through a contemporary design language, favouring a quieter and more timeless sense of luxury based on materiality, context, and connection to the surrounding environment.
PHOTOS & IMAGES
Highlights
The structure makes indoor-outdoor boundary disappear with a continuous, permeable facade. In this manner, it allows the daylight in entirely. And provides the natural light setting for the user each time of the day.
.